Corbel vaults under stairways are rarely documented or published
First posted August 1, 2023
by Nicholas Hellmuth
Half-Corbel, low narrow vaults under stairways in Maya architecture
If you visit Maya sites several times each year, year after year, decade after decade you find kinds of Maya corbelled arches that are rarely pictured in popular books on Classic Maya architecture.
Often the Maya would build a palace near the level of the plaza. Then every decade or every new king would want a palace elevated (to show off prestige). So either they would bury the lower rooms and build the new palace on top, or, especially in the Puuc area of the Yucatan Peninsula, they would put the newer palace a bit behind the first level, so the first level still has open and functional rooms.
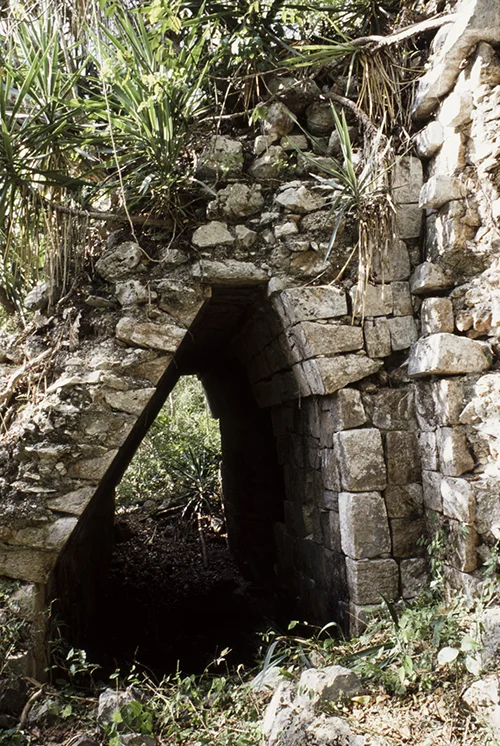
At the left is a tall corbel vault that really leans over. It has an offset for its first row of stone. It has a thin row of offset stones at the top of the vault to help hold the capstone.
This passageway under a stairway is different in all these subtle details than the other passageway shown below (that has no offsets).
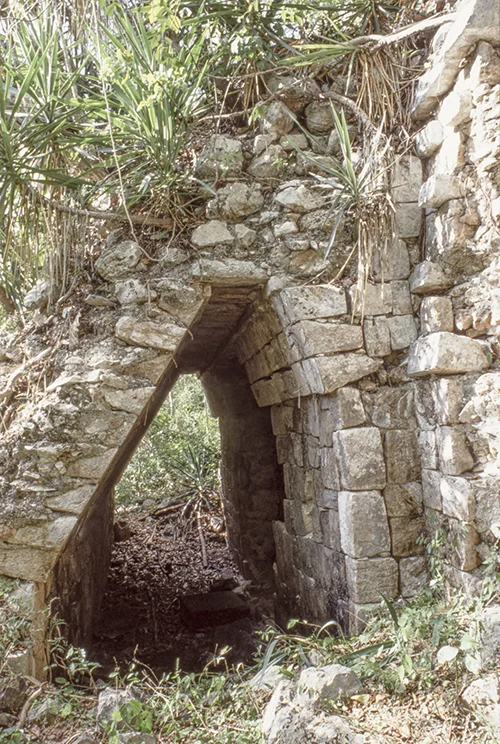
This is looking in from the outside of the identical part of this passageway under a stairway. This photo allows you to see the size and shape of the vault stones.
Photo by Nicholas Hellmuth many decades ago. FLAAR Photo Archive.
Both the photos below show another, different vaulted passageway below a stairway. The one with darker walls (over a thousand years of exposure to Neotropical rain and climate) has no vault at its left side. If we win MegaMillions or PowerBall, or if a kind family or foundation provides funding, we would want to revisit all these sites and take notes of the name of each structure structure and show the location on the maps of each site that today, in 2023, already exist. Also need to check whether H.E.D. Pollock or George Andrews published these vaulted passageways below stairways.
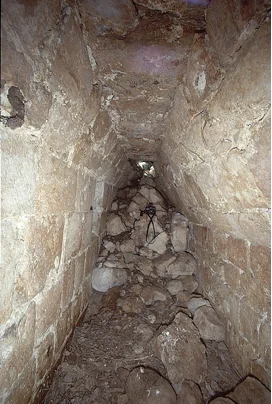
This passageway under a stairway also has a wide captstone. The vault at the right is four levels of stone but the top level is not really offset?
The wall at the right does have a corbel vault, of two levels. Neither vault is offset from the wall below.
At the end is one of my cameras (Nikon or Leica). I used different cameras to trigger the multiple Metz flashes (which is why you can see everything inside, even when pitch dark). CIW, George Andrews, and others have awesome photo archives but I doubt they carried multiple flashes to illuminate inside details. FLAAR Photo Archive.
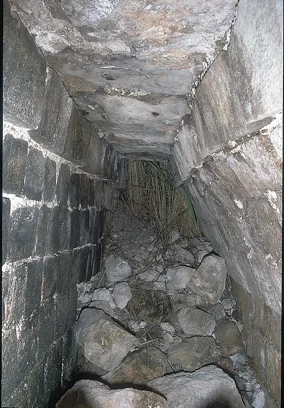
The capstones are fairly wide, and there is no thin offset atop the vault; instead their is a high row of squared stones that offsets a few meters from the side vault (at the right) and the side “wall” at the left. The left side is not really a corbel vault but it does seem to lean out a bit. The true corbel vault at the right consists of three rows of stone and then the row of offset stones.
At the far end you can see vegetation; that is the end of this passageway under the stairway. Photo by Nicholas Hellmuth many decades ago (1970’s-1990’s) with Leica or Nikon camera and 35mm slide film.
Structure 4, Group B, Coba also has a vault under its stairway
Laura Gilabert Sansalvador’s PhD dissertation shows the outside of a vault under a stairway at Coba (2018: Figura 287). This is a stepped vault with both sides relatively comparable (so not the back side one way and the front side another way as I show in the photos above).
She shows another one at Kabah, Structure 2C3. This is typical for Puuc architecture (to have a stairway built many decades later, to newly added upper storeys). The Kabah example differs from the others in that only one side is a corbelled vault: the other side is the original front of the building that is being allowed to remain at the bottom level. The stairs are a secondary construction, decades later, to an upper floor that is probably newly added.
The two corbelled vaulted passageways that I show on this FLAAR Reports web page I have not yet seen in her PhD, but I do not yet have her database to see if these vaults are in her database (but there is not space in a PhD to show everything).
References cited on Maya Corbel Vaults
and additional suggested reading
GILABERT Sansalvador, Laura
2018
La boveda en la arquitectura maya. PhD dissertation. 369 pages.
This is, without question, the best discussion of corbel vaults of the Classic Maya.
GILABERT Sansalvador, Lauira
2020
An Investigation of the Maya Vault. Methodology and Cultural Significance. Journal of Global Archaeology 2020: pp. 42–67. Deutsches Archäologisches Institut.