Temple-Palace of Maya Ruins of Santa Rosa Xtampak has Chenes, Rio Bec, and Puuc regional architectural styles all together
Posted October 2026
by Nicholas Hellmuth
Santa Rosa Xtampak, Campeche, Mexico, has monumental Maya architecture that has been studied by many archaeologists. Of all the Classic Maya buildings at this site the most remarkable is the main palace—it’s like an entire acropolis of both temple and palaces all pegged together into a single multi-story building. The reason Hellmuth and FLAAR initiated a project here is because when I first visited the site the buildings were being damaged when giant trees were blown over in rain storms. The “multi-ton” tree trunks fell on the top of vaulted rooms and simultaneously the tree roots pulled up the rocks and threw all the masonry down. So I suggested that the first step should be to document all the remaining vaulted rooms, facades, and the remarkable interior stairways, and to encourage that this palace be rescued and conserved. All the credits to INAH are in the resulting books by Hellmuth and by Hasso Hohmann.

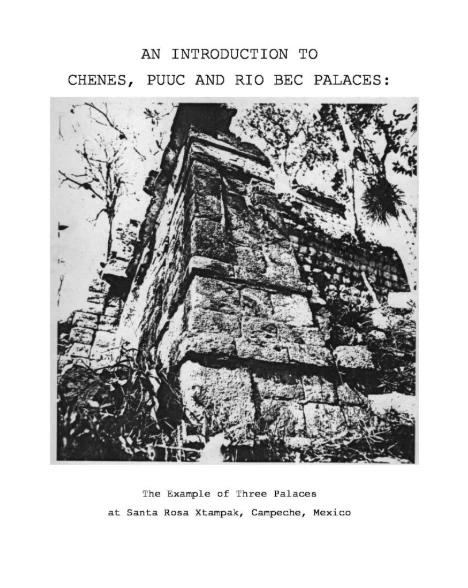


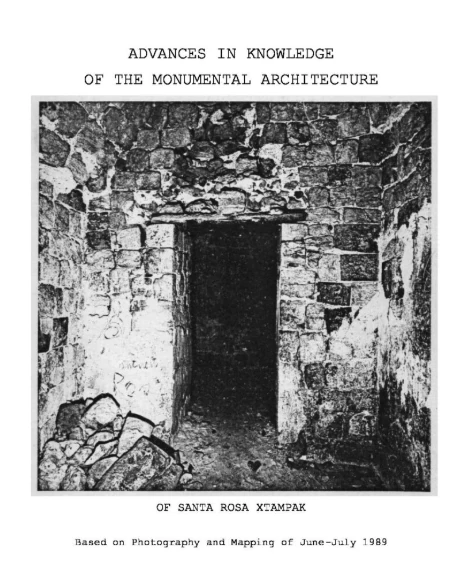
The 231 page: Advances in knowledge of the monumental architecture of Santa Rosa Xtampak: Based on photography and mapping of June-July 1989 has lots of photos at full-page size and is a thorough architectural discussion of regional styles—Puuc, Chenes and Rio Bec—and how these styles are intermingled on the palace façade here at Santa Rosa Xtampak. Architectural historian George Andrews has also published on Chenes and Puuc aspects of Santa Rosa Xtampak (three volumes published by Labyrinthos, a Maya archaeology publishing company initiated by Frank Comparato who was office manager of FLAAR for many years and project manager of the FLAAR mapping project at Yaxha, Peten, Guatemala). Paul Gendrop and Pollock have also published on monumental Maya architecture of regional styles of Campeche and surrounding areas (especially Yucatan).
The several decades of Hellmuth’s photography of Maya regional styles of Chenes, Rio Bec, and Puuc temples, palaces and acropolises were donated to Dumbarton Oaks, Trustees for Harvard University in 2024 so that these photos can be available to students for their theses and PhD dissertations, and to professors for their classroom lectures plus their presentations at conferences and symposiums.
Chenes: Monster Mask temple entrance façade where the doorway into the temple is the mouth of the giant monster whose face occupies the entire façade from the ground up. There is also at least one at Tikal and several at Copan.
Rio Bec: tall twin towers on the front of temples or palaces; the twin towers were “pseudo-temples” on the front of other buildings.
Puuc: lots of façade styles especially towers of mosaic masks of long-snouted deity on the front and corners of temples and palaces. Puuc is best known for Uxmal, Sayil, Labna and dozens of other Maya sites across Yucatan.
There is also an excellent PhD dissertation by Erwin Heine on the palace of Santa Rosa Xtampak. Andreas Reiter of Graz, Austria also worked at SRX. During the 1980’s Hellmuth lived in Graz, Austria for eight years including several years doing research for his 1986 PhD dissertation at Karl-Franzens Universitaet Graz (Monster und Menschen, and in English, Surface of the Underwaterworld). Hasso Hohmann and Annegrete Vogrin kindly provided space for Hellmuth and the FLAAR library of over 12,000 research books. Hohmann also provided additional space for Karl Herbert Mayer—so four Maya scholars all lived in the same multi-storied house in Graz, Austria for many years.
The reason I was focused on the “temple-palace” of Santa Rosa Xtampak is because starting in the late 1960’s (after Chiapas and Peten style architecture) I had then visited lots of Maya sites with monumental Puuc architecture. I became enthralled with Maya architecture when I visited Palenque at age 16 in 1961, arriving there in the back of a pickup truck that provided transportation from the train station several kilometers away. I used a Leica camera to take photos of both the temples and palace acropolis of Palenque plus the surrounding rain forest. I used all these photos for my high school thesis, which won 1st prize in my class since not many students go to Palenque by themselves in 1961. That got me accepted for Harvard. A following year I got to experience more Maya architecture at Bonampak when the INAH team that I met in a restaurant in Tabasco accepted my request to be a student intern to help them carry equipment from the Lacandon area landing field to hike many many kilometers to Bonampak. After helping them set up camp, I continued my original plan to visit Uxmal, Sayil, Labna, etc. where I learned about Puuc regional style Maya architecture. In the 1970’s-1980’s I led tours to explore Rio Bec and Chenes sites. When I first arrived at Santa Rosa Xtampak I was pleasantly surprised by the “multi-cultural” aspect: Rio Bec “towers”, Chenes Monster Mask façade, and Puuc style elsewhere—all on the same building.
It is helpful when scholarly publications are available to download as PDFs with no commercial price.